
V I S I O N & C O N C E P T
Through thoughtful discussion, the client’s lifestyle, aesthetic preferences, and aspirations for beauty, comfort, and luxury are explored. This initial phase establishes an understanding of individual needs, defines personal style, and sets a clear design direction.
The foundational elements of the design are then developed, including detailed floor plans, lighting plans, and an initial exploration of materials and finishes to bring the overall vision into focus.


D E S I G N D E T A I L I N G
Once the design direction and floor plan are established, the design is further developed through detailed wall elevations, architectural mouldings, and custom millwork design.
Material and finish selections are refined alongside architectural detailing, ceiling designs, door hardware, millwork hardware, and plumbing fixtures. Each element is carefully considered to ensure a cohesive and thoughtfully resolved design.
Upon approval, a comprehensive set of construction drawings and a detailed specifications package are prepared to communicate the design intent and guide execution.
B U I L D
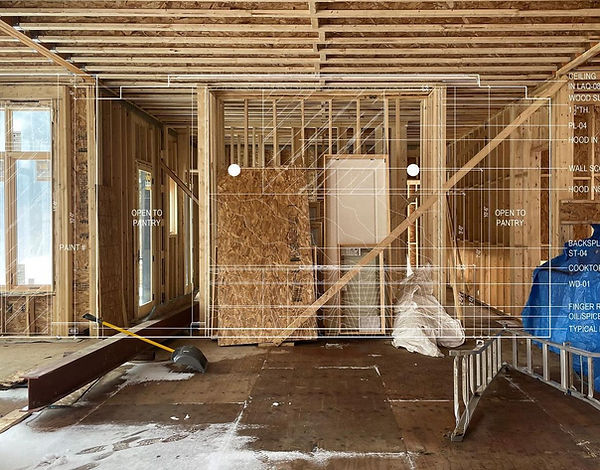
Throughout construction, shop drawings prepared by millworkers and other trades are reviewed to ensure alignment with the design intent. Site meetings and consultations are provided as needed to address design-related questions, review details, and help maintain the integrity of the overall vision through to completion.

FURNITURE, ART & STYLING
With the architectural details established, furnishings and finishing elements are thoughtfully selected to bring warmth, character, and individuality to the home. This phase includes decorative lighting, furniture, custom furnishings, draperies and window treatments, artwork, and accessories.
Studio Lekka offers comprehensive procurement services, coordinating the ordering, storage, delivery, and installation of selected furnishings to carry the design vision through to completion.